
Listed By
Agency Name: Keller Williams Living
Agency Contact: michaelnjones1@kw.com, 216-240-1147
Shown By
Agent Name: Milan Salchak
Agent Phone: (330) 697-6949
Agency Title: Cutler Real Estate

TOUR THIS HOME
Choose a date and time to see 611 Rundle Street, Lagrange, OH 44050.
I will get in touch with you shortly.

Property Description
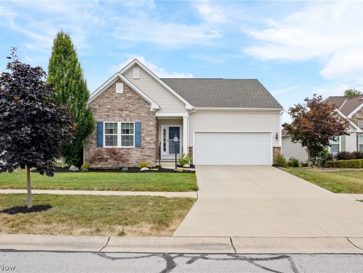
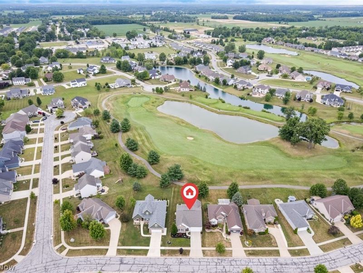
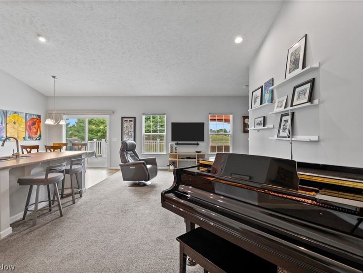
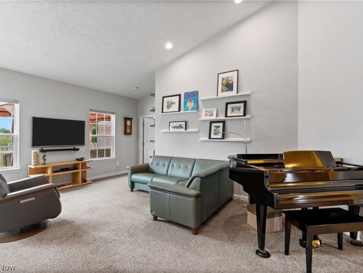
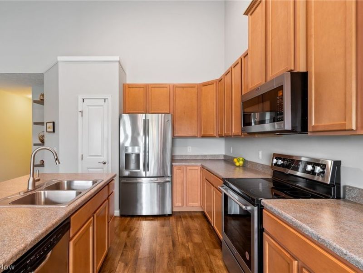
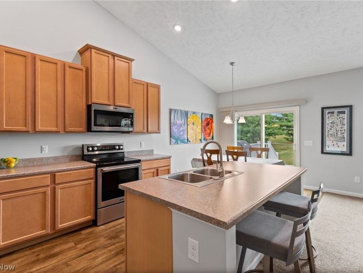
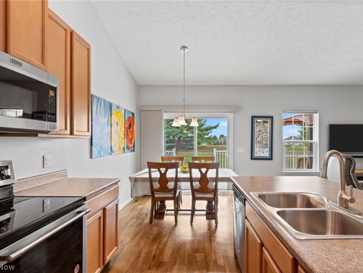
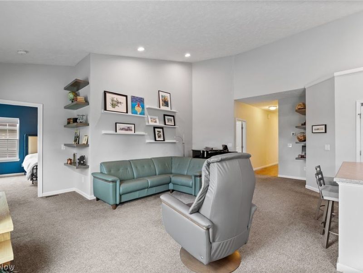
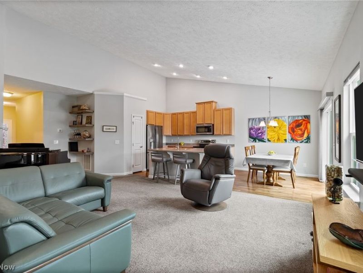
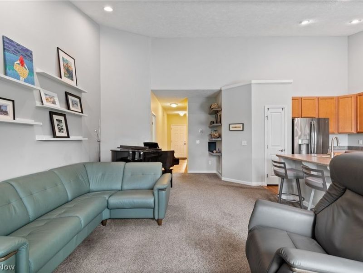
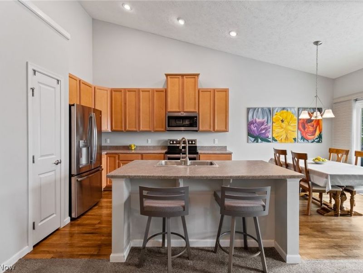
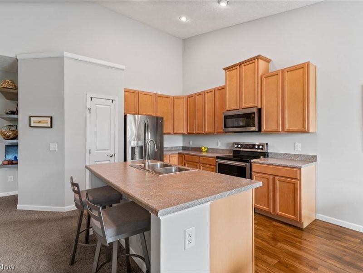
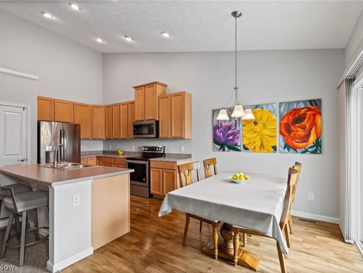
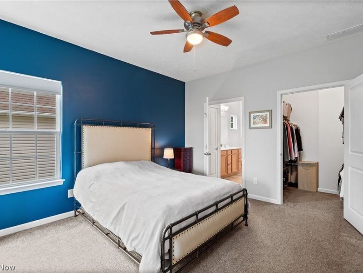
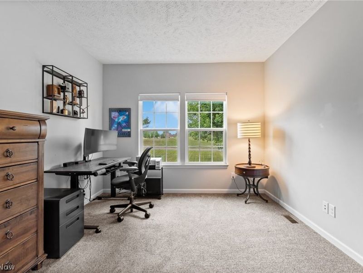
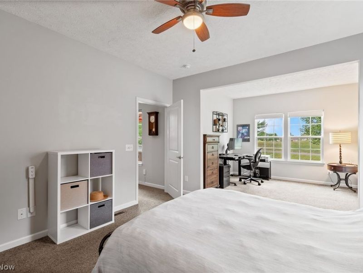
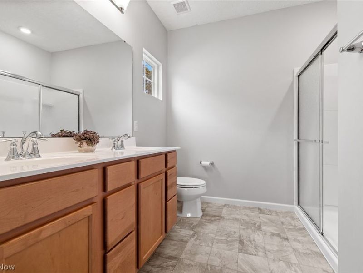
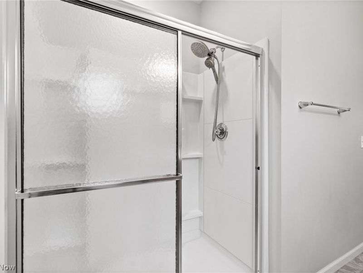
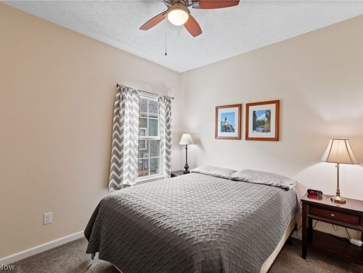
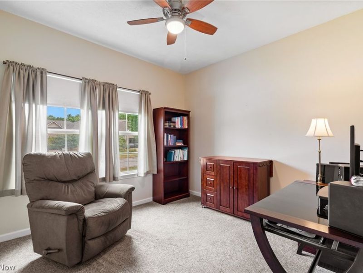
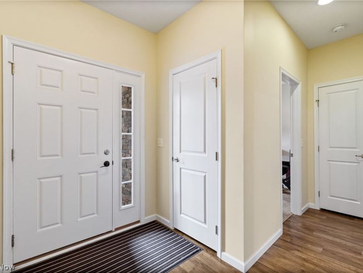
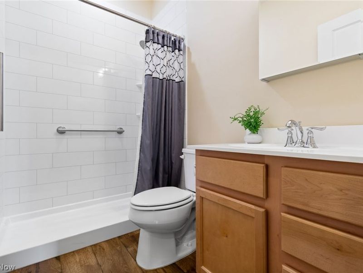
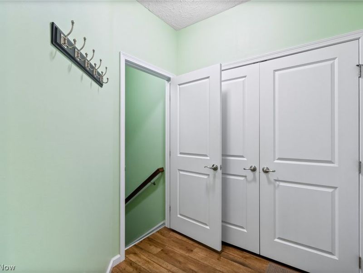
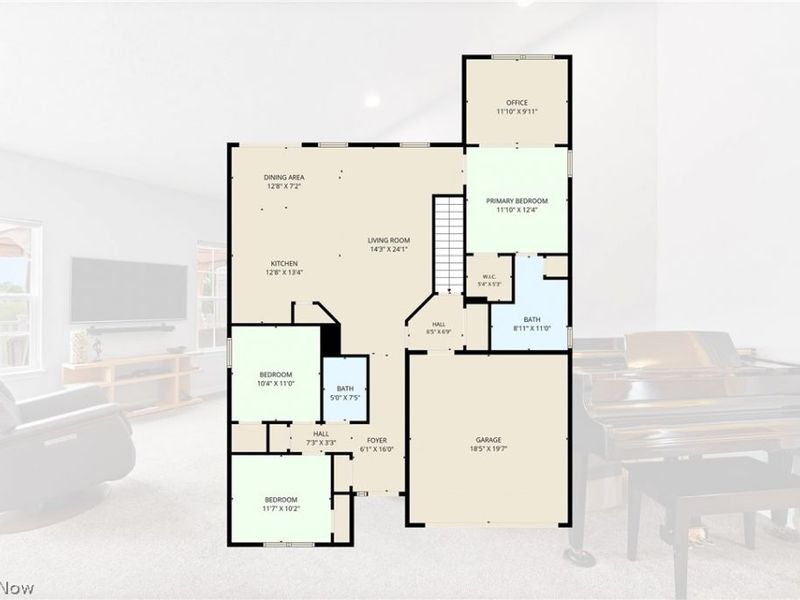
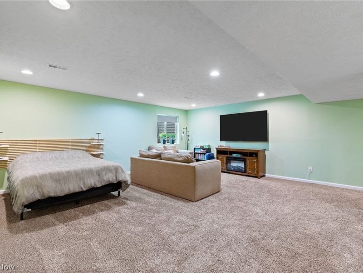
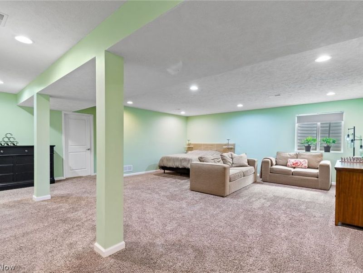
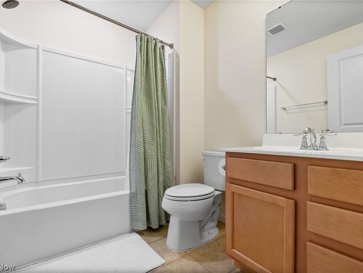
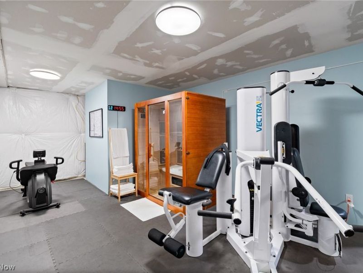
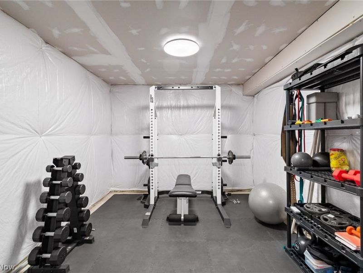
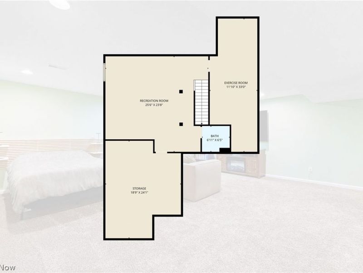
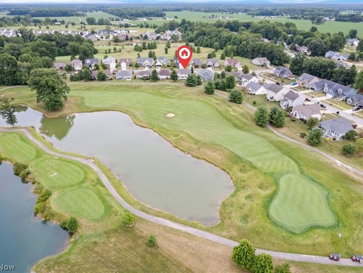
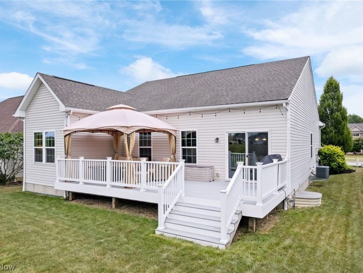
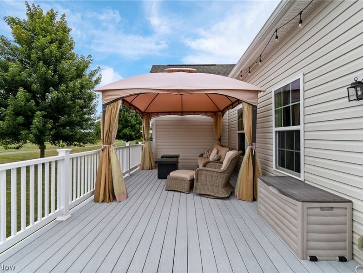
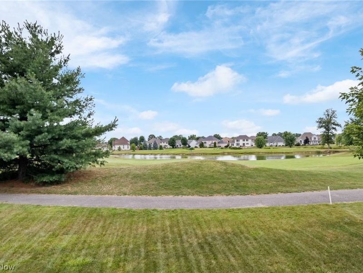
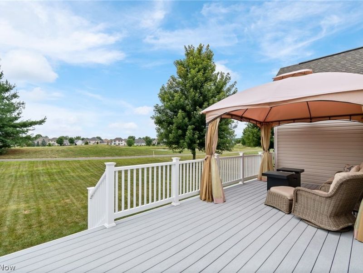
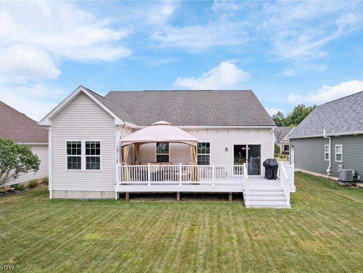
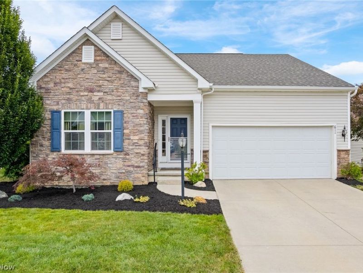
Welcome to 611 Rundle Street, a beautifully maintained ranch offering effortless one-floor living, exceptional finished space, and picturesque views of the 12th hole at Grey Hawk Golf Club. Built in 2017 and located in the desirable Durham Ridge community, this 3-bedroom, 3-full-bath home provides approximately 2,522 square feet of finished living space designed for comfort, relaxation, and entertaining. Step inside to an inviting open-concept layout highlighted by vaulted ceilings and abundant natural light. The spacious living room features large windows overlooking the backyard and golf course, while the adjoining dining area and kitchen create a wonderful gathering space. The kitchen offers stainless steel appliances, a large island with seating, generous cabinetry, and a pantry. The first-floor owner's suite includes a walk-in closet, private full bath, and a versatile 11'10 x 9'11 sitting room that is ideal for a home office, reading retreat, or additional dressing area. Two additional bedrooms, a remodeled full bath with walk-in shower, and first-floor laundry complete the main level. The partially finished lower level significantly expands the home's possibilities with a large recreation room, full bathroom, exercise room with sauna, and a large egress window that fills the space with natural light. An additional 395 square feet provides excellent unfinished storage. Outside, the impressive 28' x 12' composite deck is ready for unforgettable evenings with a gazebo, fire table, and natural-gas connection for grilling. With the backyard facing west, you can enjoy spectacular sunsets over the golf course and its scenic water features. Additional highlights include an attached two-car garage, furnace air purifier and humidifier, peaceful surroundings, and access to the Keystone Local School District. This is more than a home, it is a relaxing lifestyle with beautiful views right outside your door.
Property Features
Property Type: Residential - Single Family
Basement: Yes
Basement: Full, Partially Finished
Cooling: Central Air
Garage: 2
Heating: Forced Air, Gas
Home Style: Ranch
Lot Size: 0.18 Acres
Roof Type: Asphalt
Stories: 1.0
Taxes: $3,850 / year
Year Built: 2017
Feature Descriptions
Appliances: Dryer, Dishwasher, Microwave, Range, Refrigerator
Exterior: Stone, Vinyl Siding
HOA: Yes
HOA Fee: 100/ Annually
Laundry: Main Level
Lot: On Golf Course
Parcel#: 15-00-035-000-196
Parking: Garage
Patio/Porch: Deck
Sewer: Public Sewer
View: Golf Course
Water: Public
Room Sizes
Primary Bathroom: 9 x 11 Level - First
Other: 12 x 10 Level - First
Bathroom: 5 x 7 Level - First
Exercise Room: 12 x 33 Level - Lower
Bedroom: 10 x 11 Level - First
Bathroom: 7 x 6 Level - Lower
Primary Bedroom: 12 x 12 Level - First
Recreation: 25.5 x 23.5 Level - Lower
Bedroom: 11.5 x 10 Level - First
Living Room: 14 x 24 Level - First
Kitchen: 13 x 13 Level - First
Dining Room: 13 x 7 Level - First
Local Schools
School District: Keystone Local
Estimate Your Payment
Estimated Payment
$ 2,294.29 per month $1,867.15 Principal & Interest $320.83 Property Tax $106.31 Homeowner's InsuranceChange Payment Information
Print This Listingx
Select a format below, new window will open and will prompt you to print.








611 Rundle Street | MLS# 5230968
This single family home located at 611 Rundle Street, Lagrange, OH 44050 is currently listed for sale with an asking price of $364,500. This property was built in 2017 and has 3 bedrooms and 3 full baths with 2522 sq. ft. Rundle Street is located in the Grey Hawk Golf Club/Durham Rdg subdivision within the Keystone Local school district. Search Grey Hawk Golf Club/Durham Rdg real estate on milansalchak.cutlerhomes.com today.